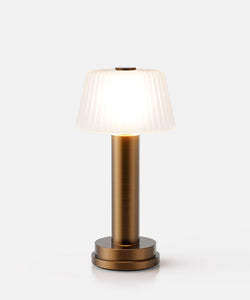
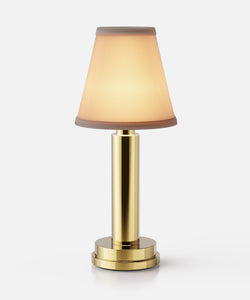
Set within a grand 1920s building at the centre of Rome, Corinthia Rome brings together several distinct experiences: open-courtyard dining, intimate fine dining, and a layered cocktail bar, each shaped to hold its own identity within a single building. The project called for a design response that could work with the original architecture while adapting it for a contemporary hospitality programme. NEOZ Victoria Aged Brass cordless table lamps feature across Piazzetta, Viride and Ocra, supporting the atmosphere at table level through each of the hotel's dining and bar settings. We spoke with Simon Abela, who led the project for GA, about working within a storied setting, shaping distinct identities across a single building, and the role of table lighting in returning large spaces to a human scale.

Viride by Carlo Cracco, Corinthia Rome. All photography by WhatTheFox
With such a strong classical identity, how did you decide what to preserve, what to reinterpret, and where to introduce contrast?
Much of the building’s original 1920s fabric had unfortunately been lost due to significant mid-century alterations. As a result, the process was less about preservation in the traditional sense and more about recovery and reinterpretation.
Our approach focused on reinstating the spirit and architectural dignity of the original building, while adapting it to a new purpose that aligns with Corinthia Hotels and the client’s aspirations. We carefully introduced contemporary elements where appropriate, but always in a way that feels respectful and timeless rather than contrasting for the sake of it.
The goal was cohesion. We wanted to create interiors that feel as though they belong to the building’s narrative, not imposed upon it.
Corinthia Rome brings together several distinct hospitality venues. How did you shape them as part of a larger whole?
The project includes two primary dining venues: Viride, the fine dining restaurant, and Piazzetta, which is more informal and closely connected to the courtyard.
A key driver for both spaces was their relationship with the courtyard, its landscaping, natural light and the presence of the fountain. This connection became central to the design language, allowing the interiors to feel like an extension of this calm, atmospheric environment.
While both venues share a visual coherence, the guest experience differs intentionally. Piazzetta offers a more dynamic, social setting, including views into the kitchen, which creates a sense of energy and interaction. Viride provides a more intimate, tranquil experience, with a stronger emphasis on privacy and refinement.
The balance between these two experiences was essential to the overall narrative.
How did Ocra, Piazzetta and Viride each develop their own identity?
To clarify, Ocra is a cocktail bar, while Piazzetta and Viride are the two restaurant concepts.
Piazzetta is centred around the courtyard and the theatre of the kitchen, creating a lively, engaging atmosphere that feels open and connected. Viride, on the other hand, is conceived as a more formal dining experience, quieter, more intimate, and focused on a refined sense of luxury.
The Ocra speakeasy bar introduces a richer, more dynamic counterpoint to the restaurant spaces. It features a contemporary ceiling treatment that reinterprets classical frescoes in a modern and playful way. Instead of traditional painted surfaces, the ceiling is adorned with gold glass mosaics that shimmer like coins; a subtle nod to the building’s history as a former banking headquarters.
This creates a more intimate and atmospheric setting, distinct from the openness of Piazzetta and the refinement of Viride, while still remaining cohesive within the overall design language of the hotel.
 Victoria Aged Brass, settled into the amber glow of Ocra, Corinthia Rome
As guests move between these spaces, how did you think about pacing and contrast?
We approached the guest journey as a series of moments rather than a continuous sequence. Transitions between spaces are carefully considered to subtly shift mood, whether through changes in lighting, ceiling height, materiality or acoustics.
Rather than abrupt contrasts, we focused on graduated transitions that allow each space to reveal itself progressively. This creates a natural rhythm to the experience, where guests feel a sense of discovery while still remaining within a cohesive overall environment.
The interiors feel calm and composed rather than overtly expressive. What is the value of holding back?
As a company, we always aim to create a timeless environment that will remain relevant for years to come, rather than something driven by short-lived trends.
By holding back, we allow the architecture, materials and proportions to speak for themselves. This approach not only aligns with the values of Corinthia Hotels but also creates a more comfortable and enduring guest experience, one that feels effortless rather than overstated.
At what stage did you approach lighting?
Lighting is considered from the very beginning of the design process. It is not treated as an overlay, but as an integral part of how the space is experienced.
We focused on a layered approach, combining indirect and low-level lighting to create depth and atmosphere, while also highlighting key architectural features and artwork. Throughout, we ensured that lighting responded to both the materials used and the changing qualities of natural light over the course of the day.
Close collaboration with the lighting designer from the outset was essential to achieving the right balance and to ensuring that the spaces transition seamlessly from day to evening to night.
 Victoria Aged Brass, a quiet glow along the bar at Ocra, Corinthia Rome
What role does table lighting play in spaces with so much architectural detail and material richness?
Table lighting plays a crucial role, particularly in the evening. It brings the focus back to the guest and the dining experience, creating a sense of intimacy at the table while subtly enhancing the food's presentation.
It adds a human-scale layer within larger architectural settings, making the experience feel more personal and grounded.
Looking back now that Corinthia Rome is in operation, what feels most successful to you?
It is difficult to isolate a single aspect, as each space has its own moments of success. However, what stands out most is the overall sense of intimacy and flow.
After six years of development, seeing how naturally the spaces connect and how effortlessly guests move through them is particularly rewarding. There is a quiet comfort to the experience. Guests feel at ease without needing to think about it, and that, ultimately, is what defines the project’s success.
When in Rome
Corinthia Rome is located at Piazza del Parlamento 18 in the historic centre of Rome, directly facing Palazzo Montecitorio. Reserve your table for all three venues at corinthia.com.